
News · Ann Arbor
Ann Arbor hires a $787,000 consultant to turn its density plan into zoning law
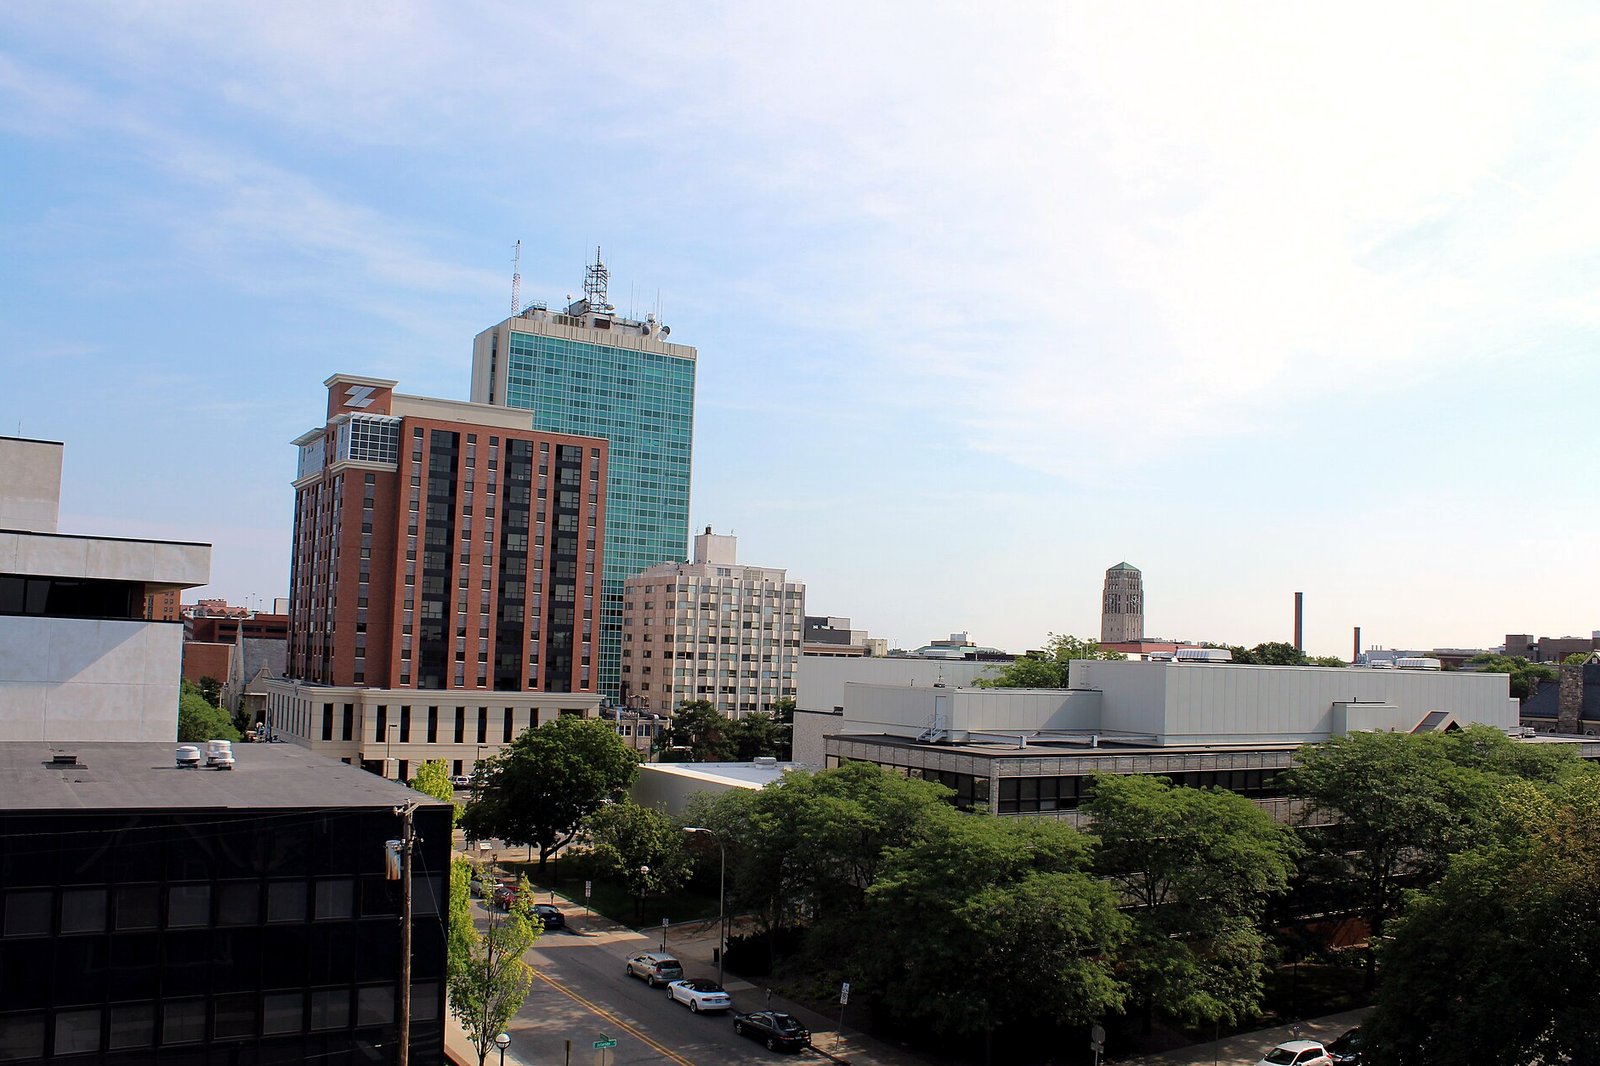
ANN ARBOR, Mich. — Ann Arbor has picked the firm that will write the rules behind its plan for a denser city. City Council voted unanimously on Monday, Oct. 5, to hire Stantec Consulting for $786,499 to produce a new development code and zoning map for the city, MLive reported.
Council also set aside $71,500 for extra services, which would bring the total to nearly $858,000 if all of it is spent.
The work carries out the Comprehensive Land Use Plan that council adopted unanimously on March 16. That plan guides growth and public investment through about 2050, but the city said at the time that it does not change zoning or development rules on its own. Zoning is what sets the specific rules for each property, the city noted.
That is the step now underway. According to MLive, the new rules are expected to open parts of the city to taller mid-rise and high-rise buildings and to let duplexes and triplexes go up where single-family homes stand today.
Lisa Disch, the council member who serves as liaison to the Planning Commission, called the contract “the beginning of the culmination” of the planning effort. She said the rewrite could take three years, though she hopes it moves faster. The consultant’s schedule calls for about 24 months of analysis and drafting, followed by 12 months for adoption, she said.
A shorter track runs alongside it. Within four to six months, the consultant is to report on how the city reviews development proposals, separating fixes the city can make right away from those that would need a code or policy change.
Residents will have chances to weigh in. Disch said the plan includes 10 Planning Commission work sessions, council briefings and public outreach. The finished code and zoning map would be adopted together rather than in pieces, she said.
The land-use plan itself drew heavy interest. The city received 960 public comments through its online engagement page during the formal review period, according to council records.
Sources:
MLive, “$787K consultant contract OK’d for implementation of new Ann Arbor land-use plan,” Oct. 5, 2026, https://www.mlive.com/news/ann-arbor/2026/10/787k-consultant-contract-okd-for-implementation-of-new-ann-arbor-land-use-plan.html
City of Ann Arbor, “Ann Arbor City Council adopts Comprehensive Land Use Plan to guide the city’s future development with 11-0 vote,” March 17, 2026, https://www.a2gov.org/news/posts/ann-arbor-city-council-adopts-comprehensive-land-use-plan-to-guide-the-city-s-future-development-with-11-0-vote/
City of Ann Arbor Legistar, File 26-0367, Resolution to Adopt the Comprehensive Land Use Plan – 2050, https://a2gov.legistar.com/LegislationDetail.aspx?GUID=EC7FD2A1-0B37-4791-9AD0-46D227061ECE&ID=7942000&Options=&Search=
Photo: Dwight Burdette, “Ann Arbor, Michigan Skyline From Thompson Street Parking Structure,” July 21, 2013, Wikimedia Commons, CC BY 3.0 (https://creativecommons.org/licenses/by/3.0/), cropped and color-corrected, https://commons.wikimedia.org/wiki/File:Ann_Arbor,_Michigan_Skyline_From_Thompson_Street_Parking_Structure.JPG

More from Ann Arbor
Sports · October 7, 2026
Unbeaten Chelsea rolls past Pinckney 57-14, its sixth straight game with at least 49 points
The Bulldogs are 7-0 and lead the SEC White. They play at Ypsilanti Lincoln on Oct. 16.
Michigan Travel · October 6, 2026
A2 Artoberfest moved to Main Street, with Edgefest and the market a few blocks away
The fall art fair set up on Main between Washington and William on Oct. 10–11. Kerrytown had the Saturday farmers market and Edgefest’s noon parade.
News · October 6, 2026
Ann Arbor moves to ban glue traps for mice and other animals
Council gave the ordinance unanimous first approval Monday. A public hearing and final vote are set for Oct. 19. Insect traps and snap traps would still be allowed.
Sports · October 6, 2026
Ann Arbor Pioneer sweeps its city rivals with a 47-21 win over Skyline
The Pioneers reached 3-3 on a three-game win streak that Monroe ended 49-35 on Oct. 9. Saline blanked Huron 61-0 the night Pioneer beat Skyline.